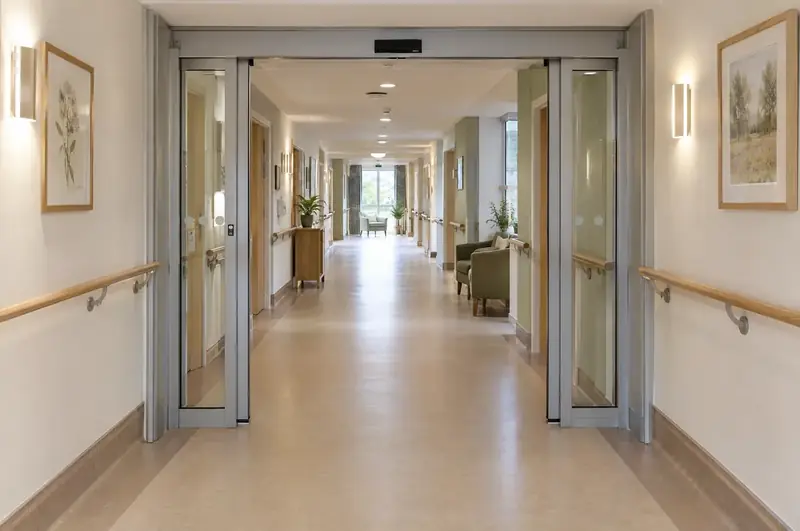
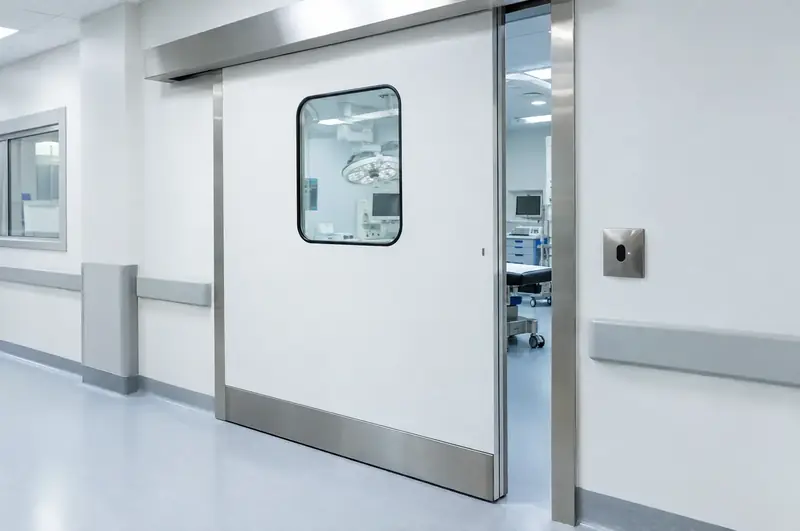
Hermetic doors are used where the air on one side of a door has to be kept separate from the air on the other. Operating theatres, isolation rooms, laboratories, cleanrooms, aseptic pharmacy suites and some food production areas rely on pressure differences and clean air to control infection and contamination. An ordinary sliding door leaks around its edges; a hermetic door is built not to.
The leaf slides sideways like any automatic door, then moves in against the frame and down onto a floor seal in the last part of its travel. Its faces are smooth and cleanable, with no ledges for dust, and it can be opened without anyone touching a handle.
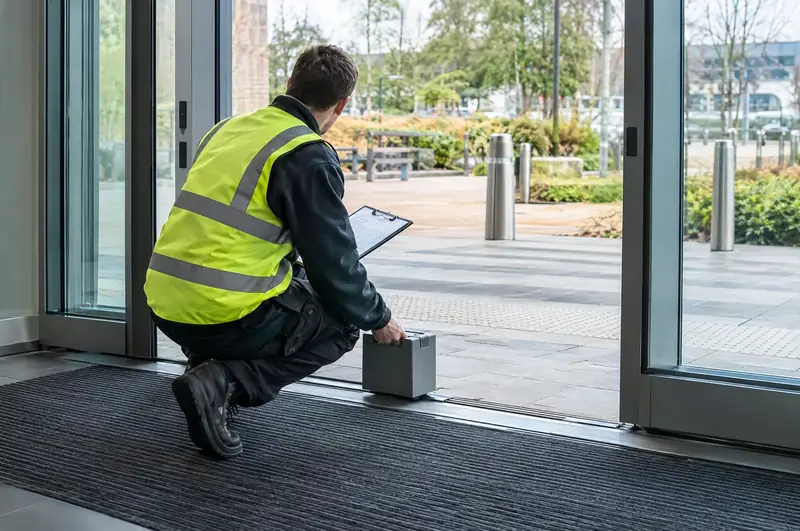
We supply and install hermetic sliding doors to the specification agreed with your clinical, laboratory or estates team. Specialist automatic door engineers working under our management carry out the survey, installation and commissioning, and each door is tested and documented with reference to BS EN 16005. You pay nothing for the survey, and the quote is fixed and itemised.
- Typical clear opening
- 1,000 mm to 2,000 mm
- Typical lead time
- Typically 6 to 10 weeks from order
- Usually suits
- Theatres, labs, cleanrooms, aseptic suites
- Safety reference
- BS EN 16005
How does a hermetic sliding door seal?
A hermetic door seals by moving towards the wall at the end of its slide. Ramped or angled guides in the header draw the leaf inwards and downwards as it closes, so its perimeter gasket presses against the frame on three sides and a seal at the bottom presses onto the floor. When the door opens, the leaf lifts and moves away from the seals before sliding, so the gaskets do not drag and wear.
Because the bottom edge seals onto the floor, a hermetic door normally has no floor guide or track in the doorway. That keeps the floor continuous and easy to clean, but it means the floor must be flat and level across the whole width of the leaf.
Where are hermetic doors used?
- Operating theatres and anaesthetic rooms, where the door helps hold the pressure that keeps air flowing out of the clean area.
- Isolation rooms and negative-pressure suites, where air must be kept in rather than out.
- Laboratories and cleanrooms, including pharmaceutical, electronics and research facilities.
- Aseptic and hospital pharmacy suites, where products are prepared in controlled conditions.
- Imaging rooms, where a lead-lined hermetic leaf provides radiation shielding.
- Food and drink production areas with strict hygiene zones.
If the requirement is simply a quiet, hands-free internal door, a standard automatic internal door will usually do the job at lower cost.
What finishes and hygiene options are available?
Hermetic doors are specified so they can be cleaned thoroughly and repeatedly with strong disinfectants. Common choices are:
- Leaf finish: stainless steel, high-pressure laminate or powder-coated steel, in colours that match the room or mark different clean zones.
- Flush design: smooth faces with no ledges, exposed screws or gaps where dust and microbes can settle.
- Vision panels: flush double-glazed panels on both faces, with optional blinds sealed between the panes.
- Handles: recessed or flush pull handles for manual use, so nothing projects.
- Lead lining: to the lead equivalence your radiation protection adviser specifies, for imaging rooms.
- Kick plates and impact protection: for doors that trolleys and beds knock every day.
How are hermetic doors opened and controlled?
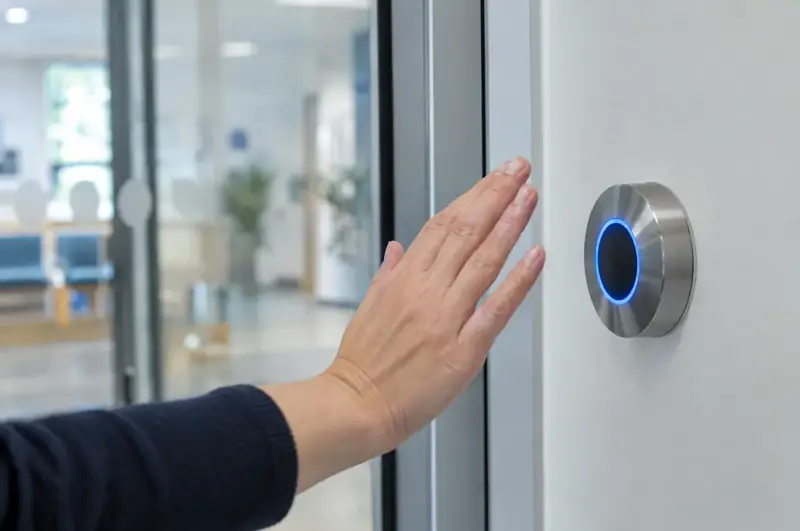
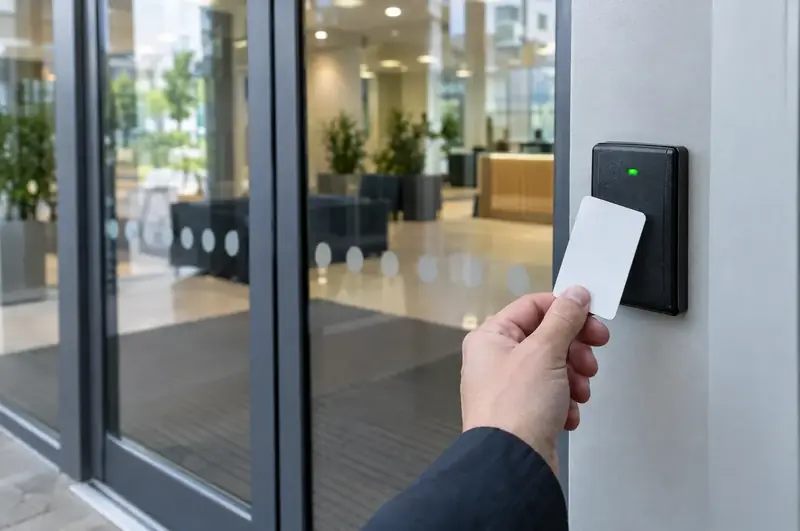
Touch-free activation keeps hands clean and helps control infection. Typical options are wave-to-open sensors, foot switches, elbow switches and, for staff-only areas, card or fob readers. Radar motion sensors are used on some corridor sides, but are often avoided on the clean side so the door does not open every time staff walk past.
Where two doors form an airlock or a route between areas of different cleanliness, the doors are interlocked so only one can open at a time, protecting the pressure difference between rooms. Status lights show staff when a door is in use or locked. The operator can also be linked to the building management system and the fire alarm. Presence and safety sensors protect people in the doorway, and the door can always be opened by hand in an emergency or a power cut.
What does the survey and design involve?
Hermetic doors are rarely bought off the shelf, so the survey is as much about agreeing the specification as measuring the opening. We work through:
- The wall construction, whether modular cleanroom panels, stud partitions or blockwork, and how the frame will be sealed into it
- floor flatness and the floor finish, usually a welded sheet vinyl or resin floor running through the opening
- The seal performance needed, the pressure regime and any interlocks with neighbouring doors
- finishes, vision panels, lead lining and activation, agreed with your clinical, laboratory or estates team
- power, controls and links to the building management system and fire alarm
- access for installation, infection control rules and when the room can be taken out of use
You receive drawings and a fixed, itemised written quote, with the agreed specification set out line by line.
How is a hermetic door installed and kept sealed?
Installation in a working hospital or laboratory is planned around the room's shutdown and the site's infection control or cleanroom procedures. The area is screened, dust is controlled, the frame is fixed and sealed to the wall, the operator and leaf are hung, and the seals are adjusted so the leaf closes evenly on all four sides. The engineer then sets the sensors, interlocks and speeds, tests every function and completes the risk assessment, ready for your team's own validation.
Seals are the part that wears. They should be inspected regularly for splits and loss of compression, cleaned with products that will not damage them and replaced before they fail. The safety and sealing functions need checking by a trained engineer at least once a year, and theatre and cleanroom doors are often checked more frequently as part of the site's planned maintenance.
Which hermetic door suits the room?
| Option | What it is | Best for |
|---|---|---|
| Single hermetic slide | One sealed leaf sliding to one side | Theatres, labs and treatment rooms |
| Double hermetic slide | Two sealed leaves parting from the centre | Wide openings for beds and equipment |
| Lead-lined hermetic | Sealed leaf with lead lining for shielding | X-ray, CT and other imaging rooms |
| Interlocked pair | Two hermetic doors that cannot open at once | Airlocks, gowning rooms and pass-throughs |
| Manual hermetic | A sealed sliding leaf moved by hand | Low-use rooms where power is not needed |
How much does a hermetic sliding door cost?
A hermetic sliding door is from £8,995 ex VAT as a guide, with lead lining, double leaves, interlocks and special finishes adding to the cost. The table shows what moves the price; your written quote is the price you pay.
| Item | Guide price | Notes |
|---|---|---|
| Hermetic sliding door for a theatre, lab or cleanroom | from £8,995 | installed, ex VAT; typically up to £19,995 |
| Lead-lined, vision-panel or interlocked versions | Priced on survey | specified with your clinical or engineering team |
| Touch-free switch or push pad, fitted | £145 – £395 | per switch, ex VAT |
Hermetic doors are specified with your clinical or engineering team; finishes, seals, vision panels, lead lining and interlocks change the price.
Standards and the law
BS EN 16005 is the current standard for the safety in use of powered pedestrian doors, and BS 7036-0:2014 is the British code of practice for risk assessment and risk reduction used alongside it. Standards are not law in themselves, but they are the recognised benchmark for showing an automatic door is safe to use, and we set up, test and document doors with reference to them.
Whoever motorises a manual door, or builds an automatic door from separate parts, may take on the manufacturer’s legal duties for the finished door: a risk assessment, a technical file kept available for the authorities, a Declaration of Conformity, the conformity marking and instructions. You receive the Declaration of Conformity and the instructions at handover.
The law that applies also depends on the nation. The table shows the main differences; each county and town page carries the rules for its own nation.
| Nation | Accessibility | Building regulations guidance | Fire safety law |
|---|---|---|---|
| England | The Equality Act 2010 | Approved Document M (Volume 2): powered opening where opening force would exceed 30 N, or 22.5 N from 30° to 60°; 1000 mm clear width for public entrance doors in new buildings | Regulatory Reform (Fire Safety) Order 2005: the responsible person |
| Wales | The Equality Act 2010 | Approved Document M (Wales): powered opening where opening force would exceed 20 N; 1000 mm clear width for public entrance doors in new buildings | Regulatory Reform (Fire Safety) Order 2005: the responsible person |
| Scotland | The Equality Act 2010 | Building (Scotland) Regulations 2004, non-domestic Technical Handbook: accessible entrance with at least 800 mm clear opening; building warrant for building work | Fire (Scotland) Act 2005: whoever has control of the premises |
| Northern Ireland | The Disability Discrimination Act 1995 | Building Regulations (Northern Ireland) 2012: powered doors must not trap people and must open on power failure; access guidance in Technical Booklet R | Fire and Rescue Services (Northern Ireland) Order 2006 and Fire Safety Regulations (Northern Ireland) 2010 |
Questions about hermetic sliding doors
What makes a door hermetic?
A hermetic door is designed to close against seals on all four sides, including the floor, so very little air can pass around the leaf. It does this by moving inwards and downwards at the end of its slide. That is what lets operating theatres, isolation rooms and cleanrooms hold the pressure differences that control airflow and contamination.
Can a hermetic door be opened without touching it?
Yes. Hermetic doors are usually opened with wave-to-open sensors, foot or elbow switches, or card and fob readers, so staff do not need to touch a handle after scrubbing or gowning. A recessed handle is still fitted for manual use, for example in a power cut or while the door is switched off for cleaning.
What happens to a hermetic door in a power cut or emergency?
The door can be slid open by hand, and a battery backup can keep it working for a period where needed. Interlocks are set up so they do not trap anyone if the power fails. The behaviour on power loss and fire alarm is agreed with your estates and fire safety teams before commissioning.
Can a hermetic door include an X-ray shielding lead lining?
Yes. A lead-lined leaf and frame can be supplied to the lead equivalence specified by your radiation protection adviser. The lining is built into the leaf, so the door still has a smooth, cleanable face, and the extra weight is allowed for in the operator and frame.
How often do the seals need replacing?
That depends on how often the door opens, the cleaning products used and how well the door is adjusted. Seals should be inspected regularly and replaced when they show splits, hardening or loss of compression. A door that is set up correctly lifts clear of its seals before sliding, which helps them last much longer.
Do hermetic doors need a level floor?
Yes. The bottom seal presses onto the floor, so the floor must be flat and level across the width of the leaf, with the finish running continuously through the opening. The survey checks this, and any levelling or floor finish work is set out in the quote so it can be done before the door arrives.
Can a hermetic door be fitted to modular cleanroom walls?
Yes. Frames can be made to suit modular panel systems as well as stud and block walls, and sealed so the joint between frame and wall is airtight and cleanable. We coordinate frame sizes and fixing details with the cleanroom contractor at the design stage.
Who decides the specification for a hermetic door?
The specification is usually agreed with your clinical, laboratory or estates team, along with any infection prevention, cleanroom or radiation protection adviser. We set out the options for seals, finishes, activation, interlocks and lining, and the agreed specification is written into the quote so everyone signs off the same door.