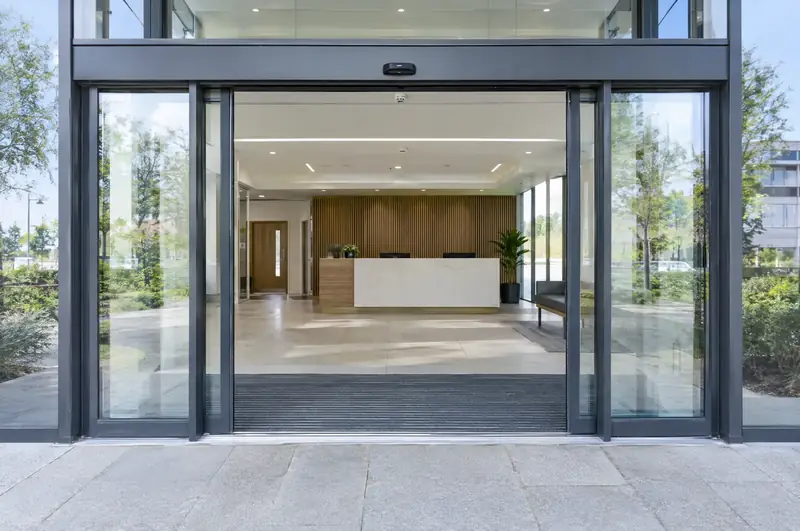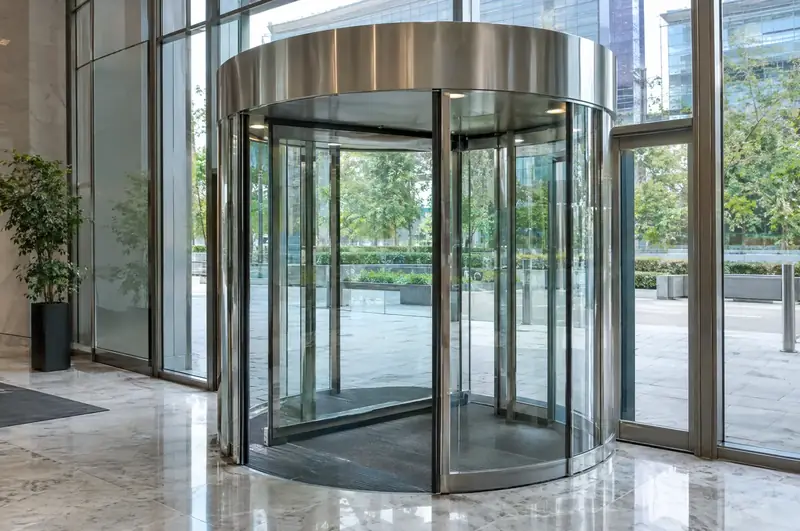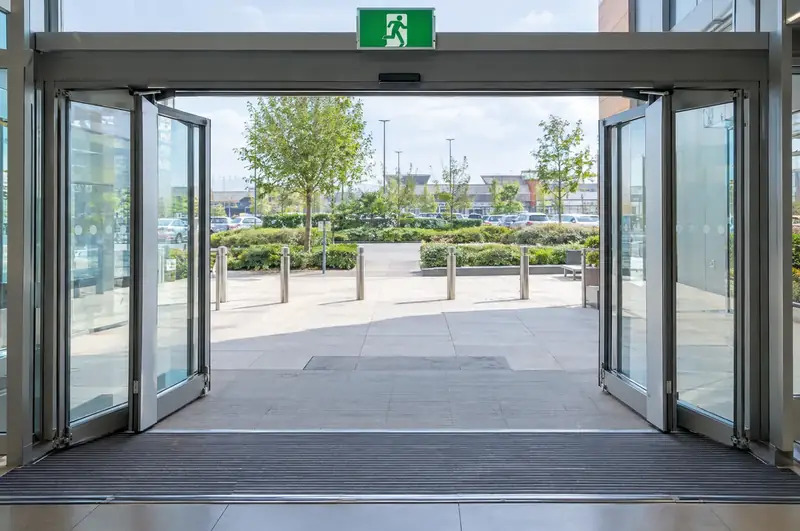
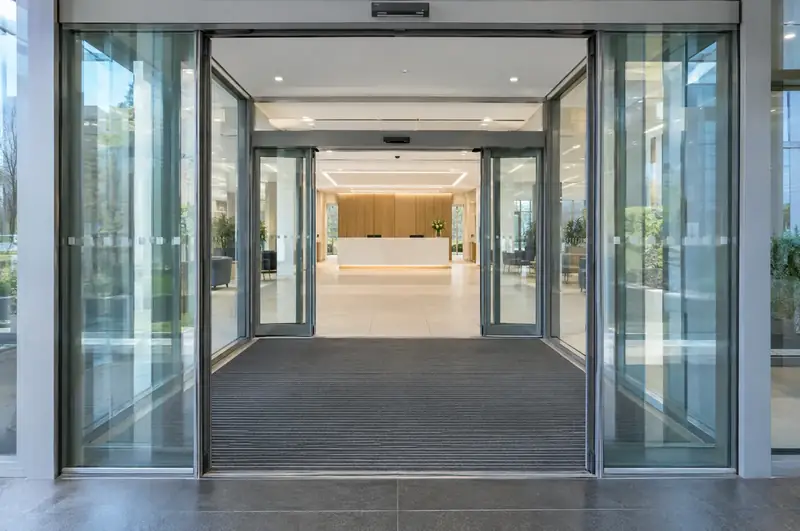
Every time a single entrance door opens, warm air goes out and cold air, rain and grit come in. In a busy building that can happen hundreds of times an hour, which is why staff near the door feel the cold and the heating works harder. A lobby puts a second set of doors behind the first, so one set is usually closed while people pass through.
Lobbies suit offices, surgeries, hospitals, supermarkets, schools and public buildings where the entrance is in constant use. They can use sliding doors, swing doors or a mix of the two, and the route through can be straight, or turn a corner where the building layout needs it.
We design, supply and install complete automatic lobbies, including the screens, both door sets, safety sensors and any sequencing between them. Each project starts with a free site survey and a fixed, itemised written quote.
- Door sets
- Two, outer and inner, sliding or swing
- Typical lead time
- typically 8 to 12 weeks
- Usually suits
- Offices, surgeries, stores, public buildings
- Safety reference
- BS EN 16005
How does an automatic draught lobby work?
An automatic draught lobby works by keeping at least one set of doors closed for most of the time someone is passing through. A visitor triggers the outer doors, walks into the lobby, and the inner doors open as they approach. With enough depth between the two sets, the outer doors have started closing before the inner ones open.
The lobby itself acts as a buffer. Air inside it is cooler than the building but warmer than outside, and much of the dirt and moisture from shoes is left on the matting between the two sets. Many lobbies have a recessed entrance mat across their full depth for that reason.
Should the two sets of doors be interlocked?
Interlocking means the inner doors cannot open until the outer doors have closed, and the other way round. It gives the tightest control of draughts and is sometimes used for security, but it slows people down and does not suit most busy public entrances.
- Independent: each door set opens on its own sensors. Simple and quick, and usually enough when the lobby is deep.
- Sequenced: a short delay or shared detection coordinates the two sets so they rarely stand open together.
- Interlocked: one set must close before the other opens. Used for security lobbies, controlled environments and some healthcare areas.
- Switchable: sequencing or interlock in normal hours, with both sets free or held open at peak times or for escape.
Any interlock has to release in an emergency. Where the lobby is on an escape route, both sets are set up to open, break out or be openable by hand, as the fire strategy for the building requires.
How much space does an automatic lobby need?
An automatic lobby needs enough depth between the door sets for a wheelchair user, with someone alongside or a pushchair, to stand clear of both. Make it too shallow and both sets open together, which loses most of the benefit. The survey sets the depth from the door types, the traffic and the space you have.
Sliding doors need room either side of the opening for the leaves to park, while swing doors need clear floor for the leaves to open into. In a tight foyer, a sliding outer set with an inner set at right angles can sometimes fit where a straight-through lobby would not. Where there is no internal space at all, a glazed porch built out from the frontage is another route.
Building regulations guidance covers both access to buildings and the energy performance of new buildings and building work, and a lobby is one of the usual ways designers limit heat loss at a busy entrance. The details differ in each UK nation, so check new buildings and major alterations with whoever is handling building control.
What does a lobby survey look at?
A lobby survey looks at the whole entrance, not just the doors. That includes the floor depth between the door positions, ceiling height and structure for the operators, the floor finish and any matting well, and where heating, lighting and cabling run.
- Traffic patterns: peak flows, deliveries, wheelchairs, prams and trolleys.
- Exposure: which way the entrance faces and how much wind and rain it takes.
- Fire strategy: whether the lobby is on an escape route and what each set must do on alarm.
- Power and controls: supplies for two operators, programme switches and any link to access control or the fire alarm.
- Consents: whether the work is likely to need building approval, planning permission or landlord sign-off.
How is an automatic lobby installed?
Installing a lobby is usually a bigger job than fitting a single door, because screens, a ceiling and sometimes a new floor finish are involved. Lead time is typically 8 to 12 weeks for made-to-measure screens and doors, and site work runs from a few days to a couple of weeks depending on the building work.
Where the entrance must stay open, the outer set is often fitted first, with the inner set following once the enclosure is complete. Both sets are tested separately and together, the sequencing is set and recorded, and you receive the settings, test records, operating instructions and conformity paperwork at handover.
Will a lobby cut our heating costs?
A lobby reduces the heat lost through an entrance, but how much depends on how busy the door is, how exposed it is, and whether a heater or air curtain runs at the door now. The biggest gains are usually at entrances that face the wind and are in constant use.
If an over-door heater is already working hard, a lobby can let it run at a lower setting, which is often where the saving shows. We do not promise a figure, but we will talk through the factors at survey. Our guide to draught lobbies and heat loss compares lobbies with revolving doors.
Afterwards, both door sets should have their safety functions checked by a trained engineer at least once a year, and more often when the entrance is busy, following the manufacturer's instructions. The sequencing and any alarm release are tested at each visit.
Which lobby layout suits your entrance?
| Option | What it is | Best for |
|---|---|---|
| Straight-through sliding lobby | Two sets of sliding doors in line | Busy entrances with a deep foyer |
| Right-angle lobby | Outer and inner sets at 90 degrees to each other | Corner entrances and shallow foyers |
| Sliding outer, swing inner | Sliding doors to outside, swing doors into the building | Refits that keep sound existing inner doors |
| Glazed porch lobby | A new glazed enclosure built out from the frontage | Buildings with no internal space to spare |
| Interlocked security lobby | One set must close before the other opens | Controlled areas, laboratories and some healthcare entrances |
How much does an automatic entrance lobby cost?
A complete automatic lobby, with both door sets, screens and safety sensors, is typically £14,995 to £34,995 ex VAT as a guide, before any building or ceiling work. The table shows what moves the price; your written quote is the price you pay.
| Item | Guide price | Notes |
|---|---|---|
| Draught lobby: two sets of automatic sliding doors and glazed screens | £14,995 – £34,995 | doors and screens, installed, ex VAT |
| Lobby with curtain walling or building work | Priced on survey | larger public-sector lobbies have cost £50,000 or more |
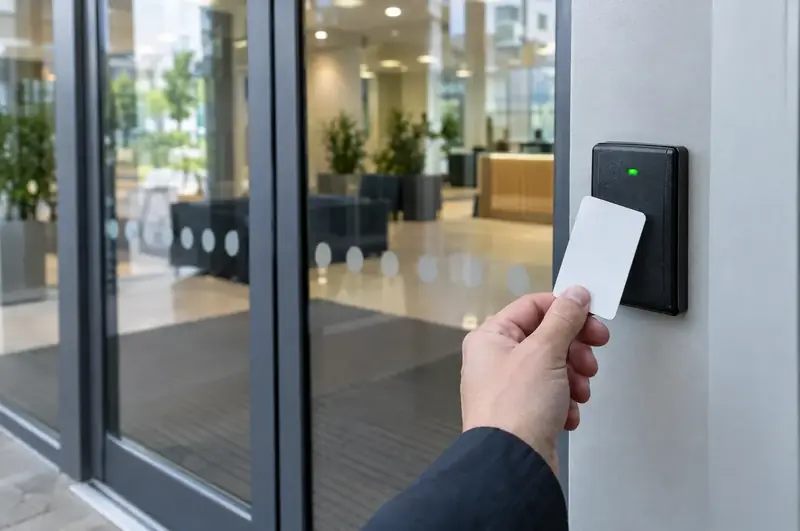
| Card or fob reader tied into the door | £795 – £2,495 | per door, ex VAT |
| Battery backup for power-cut operation | £395 – £695 | per door, ex VAT |
Lobby prices cover the doors and glazed screens. Building work, flooring, heating and curtain walling are priced on survey.
Standards and the law
BS EN 16005 is the current standard for the safety in use of powered pedestrian doors, and BS 7036-0:2014 is the British code of practice for risk assessment and risk reduction used alongside it. Standards are not law in themselves, but they are the recognised benchmark for showing an automatic door is safe to use, and we set up, test and document doors with reference to them.
Whoever motorises a manual door, or builds an automatic door from separate parts, may take on the manufacturer’s legal duties for the finished door: a risk assessment, a technical file kept available for the authorities, a Declaration of Conformity, the conformity marking and instructions. You receive the Declaration of Conformity and the instructions at handover.
The law that applies also depends on the nation. The table shows the main differences; each county and town page carries the rules for its own nation.
| Nation | Accessibility | Building regulations guidance | Fire safety law |
|---|---|---|---|
| England | The Equality Act 2010 | Approved Document M (Volume 2): powered opening where opening force would exceed 30 N, or 22.5 N from 30° to 60°; 1000 mm clear width for public entrance doors in new buildings | Regulatory Reform (Fire Safety) Order 2005: the responsible person |
| Wales | The Equality Act 2010 | Approved Document M (Wales): powered opening where opening force would exceed 20 N; 1000 mm clear width for public entrance doors in new buildings | Regulatory Reform (Fire Safety) Order 2005: the responsible person |
| Scotland | The Equality Act 2010 | Building (Scotland) Regulations 2004, non-domestic Technical Handbook: accessible entrance with at least 800 mm clear opening; building warrant for building work | Fire (Scotland) Act 2005: whoever has control of the premises |
| Northern Ireland | The Disability Discrimination Act 1995 | Building Regulations (Northern Ireland) 2012: powered doors must not trap people and must open on power failure; access guidance in Technical Booklet R | Fire and Rescue Services (Northern Ireland) Order 2006 and Fire Safety Regulations (Northern Ireland) 2010 |
Questions about automatic entrance lobbies
Is a lobby better than an air curtain?
They do different jobs and are often used together. An air curtain blows warm air across an open doorway, using energy whenever it runs. A lobby physically separates inside from outside, so less heated air escapes in the first place. At a busy, exposed entrance a lobby usually does more, and the air curtain can then run lower.
Can we add a second set of doors to our existing entrance?
Often, yes. If the existing outer door is sound, we can add an inner set to form a lobby, or replace the outer set and keep the inner doors. The survey checks there is enough depth, that the two sets can be sequenced, and that the existing door can be linked to the new one.
Will a lobby make the entrance harder for wheelchair users?
It should not, as long as the lobby is deep and wide enough and both sets open automatically. Problems come from lobbies that are too shallow or that use manual inner doors. We size the space so a wheelchair user and a companion can wait clear of both door sets without either standing open.
Do both door sets need to be linked to the fire alarm?
If the lobby is on an escape route, usually yes. The fire strategy sets what each set should do when the alarm operates, which is commonly to open and stay open. Interlocks and sequencing are overridden on alarm so nothing slows people getting out, and the settings are recorded at handover.
How deep should the lobby be?
Deep enough that a wheelchair user and companion can stand between the two sets without either door being held open, and that the detection fields of the two sets do not overlap. The right figure depends on the door types and the traffic, so it is set at survey rather than taken from a standard size.
Can a lobby be added to a listed building or a shop in a conservation area?
Sometimes. An internal lobby is often easier to get approved than a change to the frontage, because the outside of the building stays the same. Consent may still be needed, so check with the planning authority before ordering. We can supply drawings and product details for an application.
What matting should go in the lobby?
A recessed entrance mat across the full depth of the lobby catches most of the grit and water brought in on shoes. Surface mats that slide or curl can trip people and upset floor-level sensors. If the floor is being relaid anyway, a matting well can be built in at the same time.
How are lobby doors serviced?
Each set is serviced like any automatic door, plus a check that the sequencing, interlocks and alarm releases still work together. A written record is left after every visit. We recommend safety checks at least once a year, and a busy public lobby will usually be visited more often than a quiet office entrance.