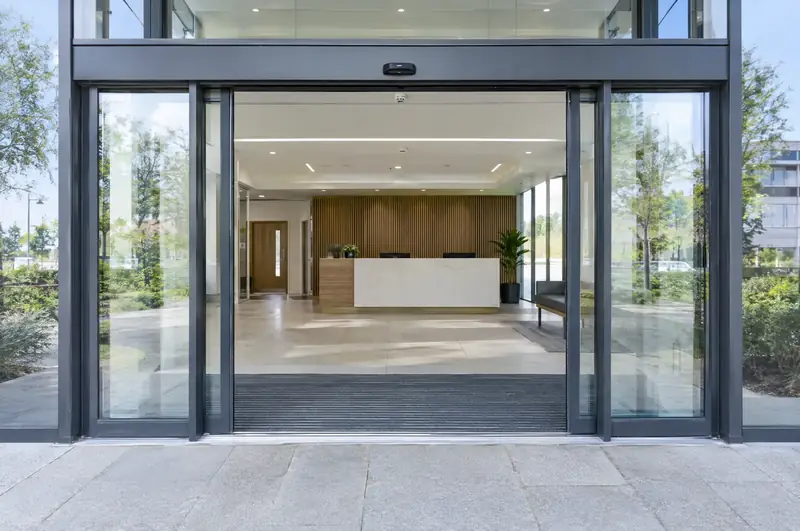
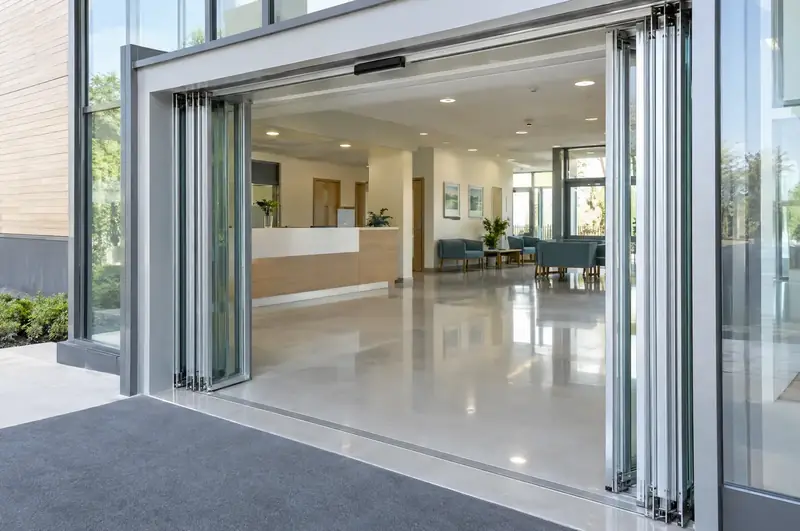
Telescopic doors solve a common problem: an opening that needs to be wide, beside walls that are too short for a standard sliding door. Because the leaves overlap like the sections of a telescope, they park in a much shorter run of wall than ordinary sliding leaves need, so more of the frame width becomes usable doorway.
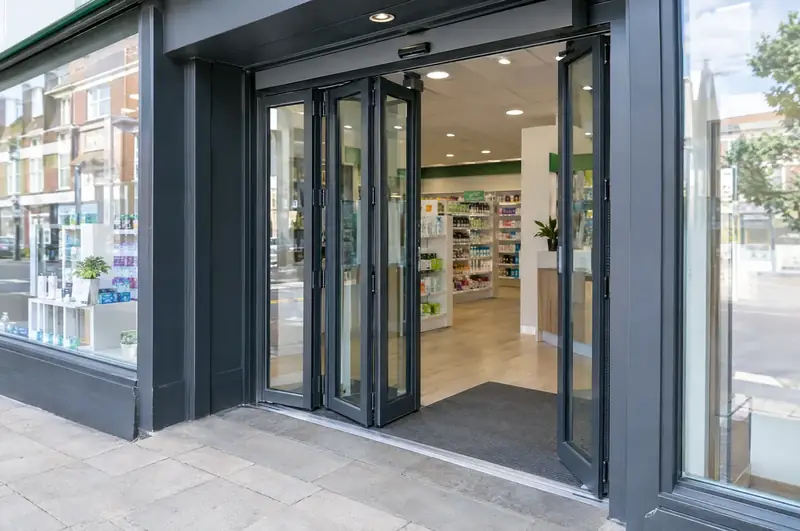
That extra width matters wherever people pass with beds, trolleys, wheelchairs, mobility scooters or double pushchairs. Medical centres, hospital entrances, care homes, shopping centre units and supermarkets are typical sites, along with older buildings whose openings sit close to a corner or a column.
We supply and install single-sided telescopic doors, where two leaves stack to one side, and bi-parting telescopic doors with two stacking leaves on each side. Specialist automatic door engineers working under our management carry out the survey, fitting and commissioning, and the finished door is tested and documented with reference to BS EN 16005. The survey costs nothing, and the quote is fixed and itemised.
- Typical clear opening
- 1,200 mm to 3,000 mm
- Typical lead time
- Typically 4 to 8 weeks from order
- Usually suits
- Medical centres, hospitals, tight shopfronts
- Safety reference
- BS EN 16005
How does a telescopic sliding door work?
A telescopic door runs two moving leaves on parallel tracks, so that one travels further and faster than the other. The outer leaf is driven by the motor and belt, and a linkage or second belt pulls the inner leaf along at about half the speed. When the door is fully open, both leaves end up stacked behind a single fixed screen.
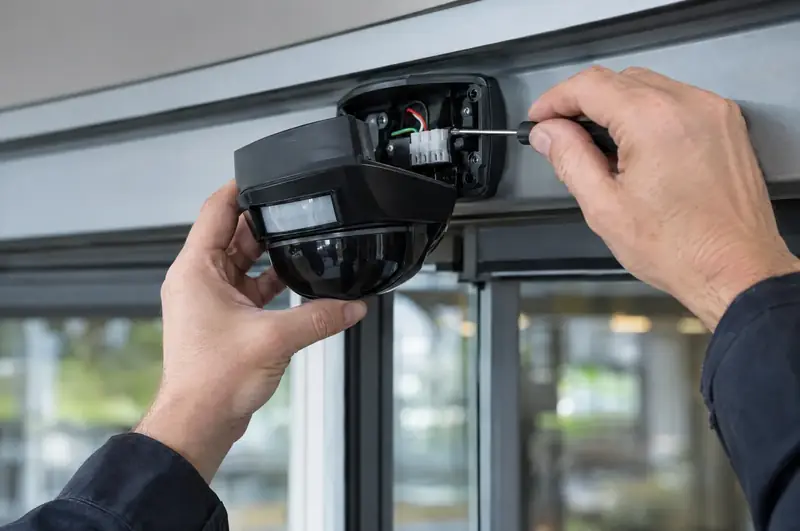
The header is deeper than a standard sliding door header because it carries two tracks side by side, and each moving leaf has its own floor guide. The rest of the equipment is familiar: a microwave radar sensor to trigger opening, active infrared presence sensors that hold the door while someone stands in the threshold, a programme switch for staff, and a lock that secures every leaf together at night.
How much wider is the opening than a standard sliding door?
As a rule of thumb, a telescopic door turns about two-thirds of its overall width into clear opening, compared with about half for a standard sliding door. The exact figure depends on the overlaps between leaves and the frame sections used, so the survey drawing confirms it for your opening.
| Overall frame width | Standard bi-parting, approx. clear | Telescopic bi-parting, approx. clear |
|---|---|---|
| 2,400 mm | 1,150 mm | 1,550 mm |
| 3,000 mm | 1,450 mm | 1,950 mm |
| 3,600 mm | 1,750 mm | 2,350 mm |
The figures above are approximate and only for comparison. Those extra few hundred millimetres are often the difference between a hospital bed passing straight through and a porter having to switch the door to hold-open first.
When is a telescopic door the right choice, and when is it not?
A telescopic door is the right choice when you need a clear opening of 1,200 mm or more and the wall either side will not take a standard layout. Typical cases are:
- a surgery or clinic entrance next to a corner, a drainpipe or a column
- a hospital or care home entrance used by beds, stretchers and hoists
- a shop unit where the new door has to match the full width of old double doors
- an internal corridor where a riser cupboard or another door sits close to the opening
It is not always the best answer. More moving leaves means more rollers, belts and floor guides to wear, so servicing takes a little longer. The deeper header needs more height above the opening. And where there is no side space at all, an automatic folding door may fit where even a telescopic door cannot.
What can be specified on a telescopic sliding door?
Most choices mirror a standard sliding door, with a few that matter more because of the extra leaves:
- Leaf weight: double-glazed telescopic leaves are heavy, so the drive and carriages are sized for the combined weight of every leaf.
- Gaps between leaves: brush seals close the gaps between overlapping leaves, which cuts draughts and stops fingers reaching in.
- Side-screen protection: guards or presence sensors protect the point where the moving leaves pass the fixed screen.
- Locking: one lock in the header that holds all the leaves, with floor locks where extra security is needed.
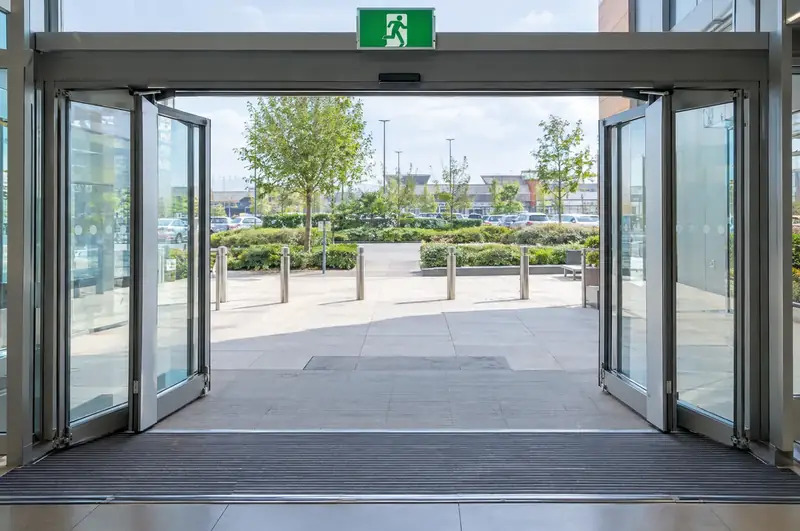
- Escape route use: telescopic doors can be supplied with break-out leaves where the fire strategy needs the full width to open outwards.
- Finish and glazing: powder-coated or anodised aluminium, with toughened, laminated or insulated glass.
- Battery backup: runs the door for a period in a power cut, or drives it open, as the escape strategy requires.
What does the survey check for a telescopic door?
The survey works out how much clear width the wall can give and whether the structure can carry the heavier header. The engineer records:
- The structural opening, the length of wall on each side and any obstructions such as columns, pipes or signs
- The headroom above the opening for the deeper header, and what it will be fixed into
- The widest things that need to pass through, such as beds, trolleys, scooters or roll cages
- floor flatness across the full width, because two sets of floor guides need a true line
- The nearest point for a fused spur and any links needed to the fire alarm or access control
- whether the entrance forms part of an escape route
The result is a drawing showing the clear opening you will actually get, together with a fixed, itemised written quote.
How is it installed, and what upkeep does it need?
Installation follows the same pattern as any sliding entrance, with extra care over alignment. The frame and header go in first, the leaves are hung and adjusted so the inner and outer leaves travel in step, and the floor guides are set. The engineer then fits the sensors, sets speeds and forces for the people using the door, tests every safety function and completes the risk assessment. Most entrances take one to two days on site.
Afterwards, staff should check each day that the leaves run smoothly and that the floor guide channels are clear of grit, because debris in a guide affects two leaves at once. Plan for a trained engineer to test the safety functions at least once a year, with the service interval set by the manufacturer's instructions and the amount of traffic. A busy hospital entrance will usually need more frequent visits than an office door. See automatic door servicing.
Which telescopic layout fits your opening?
| Option | What it is | Best for |
|---|---|---|
| Single-sided telescopic | Two moving leaves that stack to one side behind one fixed screen | Openings with wall space on one side only |
| Bi-parting telescopic | Two stacking leaves on each side, parting from the centre | Wide main entrances, hospitals and supermarkets |
| Telescopic with break-out | Stacking leaves that can also swing outwards when pushed | Wide entrances on an escape route |
| Insulated telescopic | Thermally broken frames with double-glazed leaves | Exposed or heated entrances |
| Telescopic draught lobby | Two telescopic doors in series with a lobby between | Busy entrances where heat loss matters, see entrance lobbies |
How much does a telescopic sliding door cost?
A complete telescopic sliding door is from £6,995 ex VAT as a guide, with single-sided doors usually costing less than bi-parting ones and insulated or break-out leaves adding to the figure. The table shows what moves the price; your written quote is the price you pay.
| Item | Guide price | Notes |
|---|---|---|
| Telescopic single-slide, two leaves | £6,995 – £9,995 | installed, ex VAT |
| Telescopic bi-parting, four leaves | £8,995 – £13,995 | installed, ex VAT |
| Very wide or full-height openings | Priced on survey | measured and designed at the survey |
| Touch-free switch or push pad, fitted | £145 – £395 | per switch, ex VAT |
| Card or fob reader tied into the door | £795 – £2,495 | per door, ex VAT |
Standards and the law
BS EN 16005 is the current standard for the safety in use of powered pedestrian doors, and BS 7036-0:2014 is the British code of practice for risk assessment and risk reduction used alongside it. Standards are not law in themselves, but they are the recognised benchmark for showing an automatic door is safe to use, and we set up, test and document doors with reference to them.
Whoever motorises a manual door, or builds an automatic door from separate parts, may take on the manufacturer’s legal duties for the finished door: a risk assessment, a technical file kept available for the authorities, a Declaration of Conformity, the conformity marking and instructions. You receive the Declaration of Conformity and the instructions at handover.
The law that applies also depends on the nation. The table shows the main differences; each county and town page carries the rules for its own nation.
| Nation | Accessibility | Building regulations guidance | Fire safety law |
|---|---|---|---|
| England | The Equality Act 2010 | Approved Document M (Volume 2): powered opening where opening force would exceed 30 N, or 22.5 N from 30° to 60°; 1000 mm clear width for public entrance doors in new buildings | Regulatory Reform (Fire Safety) Order 2005: the responsible person |
| Wales | The Equality Act 2010 | Approved Document M (Wales): powered opening where opening force would exceed 20 N; 1000 mm clear width for public entrance doors in new buildings | Regulatory Reform (Fire Safety) Order 2005: the responsible person |
| Scotland | The Equality Act 2010 | Building (Scotland) Regulations 2004, non-domestic Technical Handbook: accessible entrance with at least 800 mm clear opening; building warrant for building work | Fire (Scotland) Act 2005: whoever has control of the premises |
| Northern Ireland | The Disability Discrimination Act 1995 | Building Regulations (Northern Ireland) 2012: powered doors must not trap people and must open on power failure; access guidance in Technical Booklet R | Fire and Rescue Services (Northern Ireland) Order 2006 and Fire Safety Regulations (Northern Ireland) 2010 |
Questions about telescopic sliding doors
Is a telescopic door slower to open than a standard sliding door?
No, it usually reaches a usable opening sooner. Because each leaf travels a shorter distance, a telescopic door clears a wide opening in about the time a standard door takes to clear a narrower one. Opening and closing speeds are set during commissioning to suit the people using the door, with gentler settings where frail or older visitors pass through.
Can a telescopic door replace an existing sliding door in the same frame width?
Often, yes, and it is a common way to gain clear width without altering the building. The old door, frame and header come out and a telescopic set goes in across the same overall width. The survey confirms that the structure above can carry the deeper header and that the floor is flat enough for two sets of guides.
Do telescopic doors need more maintenance?
They have more moving parts, so a service visit takes a little longer. There are extra carriages, rollers and floor guides, plus the linkage that keeps the leaves in step. With planned servicing these parts last well. A trained engineer should test the safety functions at least annually, and heavily used entrances such as hospitals and supermarkets are usually serviced more often.
Will a hospital bed fit through a telescopic sliding door?
It depends on the bed, the approach and the clear opening. Bed routes generally need a clear width well over 1,500 mm, which a bi-parting telescopic door can give from a frame width that would only give about 1,200 mm with standard leaves. Tell us the largest bed or trolley in use and the survey will confirm the width needed.
How much headroom does a telescopic door need?
More than a standard sliding door, because the header carries two tracks side by side. Allow for a header roughly 150 to 200 mm deep above the opening, fixed into something solid such as a steel, a lintel or concrete. Where headroom is tight, the header can sometimes be recessed into a ceiling void, which the survey will check.
Can a telescopic sliding door be used on an escape route?
Yes, where the fire strategy allows it and the door is set up to match. On an escape route, the door can be set to open on a fire alarm signal, to open on battery if the mains fails, or be supplied with break-out leaves that swing outwards when pushed. In England and Wales, a sliding door must not be the exit specifically intended for emergency use.
Are telescopic doors draughty?
Not if they are specified for the conditions. Brush seals between the overlapping leaves and along the floor and header cut air leakage, and insulated frames with double-glazed leaves reduce heat lost through the glass. A partial opening mode helps in winter. For very exposed sites, two telescopic doors can form a draught lobby so the inner door is never open to the wind.
Can we keep part of the doorway closed most of the time?
Yes. A partial opening mode opens the leaves to a reduced width for everyday foot traffic, and the full width is only used when staff select it on the programme switch or press a separate button. That keeps heat in for most of the day while still letting beds, deliveries and equipment through when they need to pass.