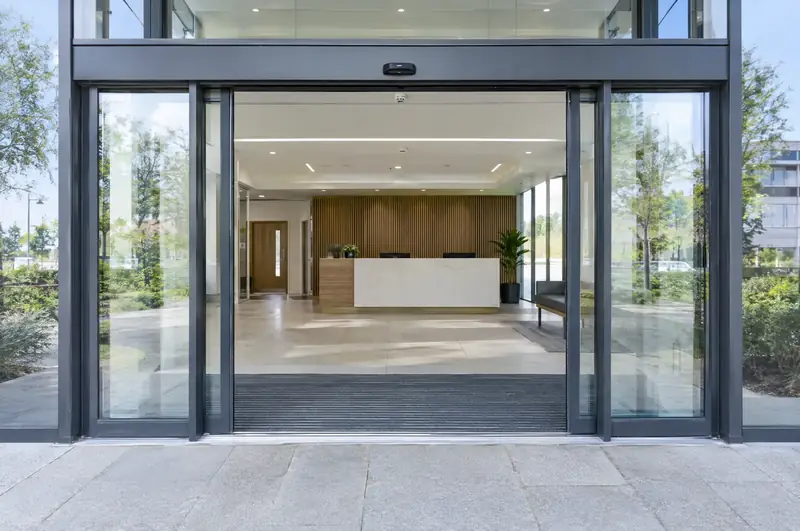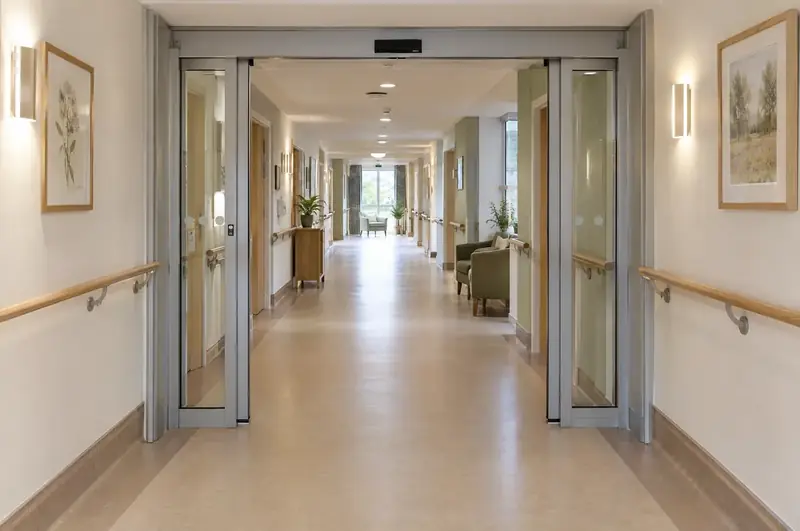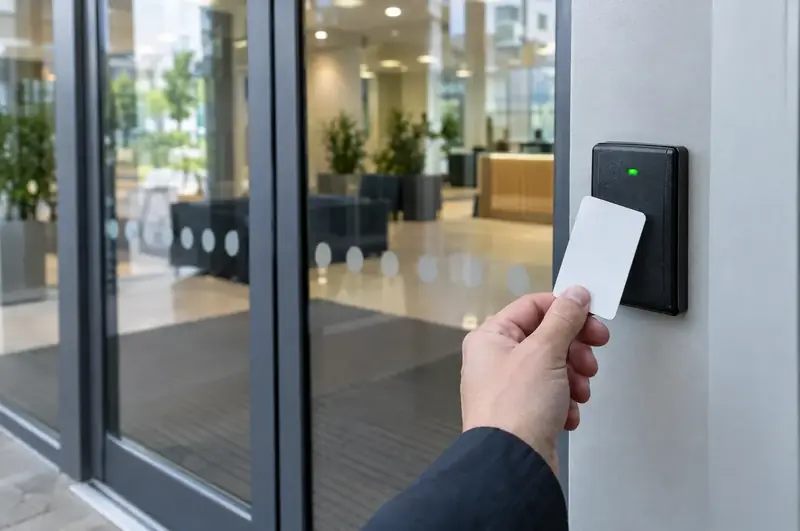
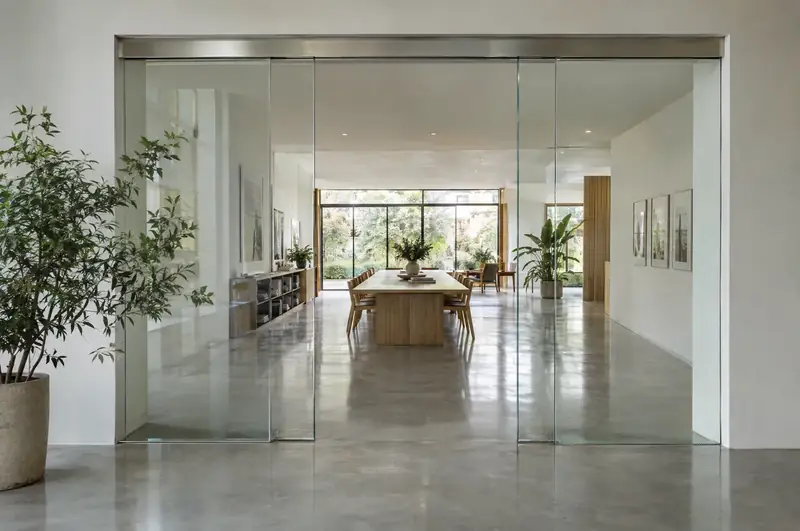
Frameless doors are chosen when the glass should look as uninterrupted as possible. With no stiles around the leaves, the door almost disappears into a glass shopfront or partition, which is why showrooms, studios, office receptions, hotel lounges and boardrooms use them so often.
The trade-off is that a frameless door offers less sealing and security than a framed door. That makes it ideal inside buildings and on sheltered entrances, and a more careful choice on exposed street frontages. We help you weigh that up honestly at the survey, and suggest a framed door where it would serve you better.
We supply and install single and bi-parting frameless doors on slim overhead operators, including doors that join existing glass partitions. Specialist automatic door engineers working under our management survey, install and commission each door with reference to BS EN 16005. The survey is free, and the quote is fixed and itemised.
- Typical clear opening
- 800 mm to 2,000 mm
- Typical lead time
- Typically 4 to 8 weeks from order
- Usually suits
- Showrooms, offices, studios, hotels
- Safety reference
- BS EN 16005
What makes a frameless automatic door different?
A frameless automatic door is different because the glass itself is the leaf. Each pane of toughened or laminated glass, usually 10 or 12 mm thick, is clamped into a slim top rail that hangs from the carriages in the operator. There are no side or bottom frames, so the edges of the glass are polished and left exposed.
The operator header can be very slim, and on many installations it is fixed to the ceiling slab or the head of a glass partition rather than to a wall. At the floor, the leaves run in a small guide or a channel set into the floor, which keeps them in line without a visible bottom track. Sensors sit neatly in the header: a radar motion sensor to open and presence sensors to guard the threshold.
Where do frameless sliding doors work best, and where do they not?
Frameless doors work best where the look matters and the conditions are kind to the door:
- office receptions and meeting suites with glass partitions
- car and furniture showrooms, galleries and studios
- hotel lounges, restaurants and spas
- inner doors behind a larger, sheltered entrance
They are a weaker choice for exposed street doors. Without frames, there are small gaps between leaves and at the edges, so draughts and noise get through more easily. Night security is lower than a framed door with hook locks, and every edge and patch fitting is on show, so damage is obvious. For a busy, windy high street, a slim-framed automatic sliding door is often the better balance.
Glass, fittings and finishes: what can be specified?
- Glass: clear, low-iron for a whiter look, tinted, or laminated for better security and safety if broken.
- Top rail and header: satin or polished stainless steel, black, bronze or a powder-coated colour, sized for the weight of the glass.
- Floor guides: discreet floor-fixed guides beside the opening, or a channel cut into the floor finish.
- Manifestation: frosted bands, logos or patterns so people can see the glass, set at heights where they will be noticed.
- Locking: a lock in the header, plus floor bolts or a locking floor guide where the door needs securing at night.
- Side screens: fixed glass panels or the existing partition, with protection at the gap where a moving leaf passes.
- Battery backup: for buildings where the door must keep working, or open, during a power cut.
Manifestation is not just decoration. People walk into clear glass, so visible markings are a safety feature on any frameless door, and they are best designed in from the start rather than added later.
What does the survey check above and below the glass?
A frameless door relies on the structure above to carry the weight and on the floor below to keep it straight, so the survey looks closely at both:
- what the header will fix to, since it needs a rigid fixing into a slab, steel or substantial partition head rather than a suspended ceiling
- whether the head will deflect under load, which would make the leaves drag or drop out of line
- The floor finish and screed, and whether a guide channel can be cut or a surface guide fixed
- how the door meets existing glass partitions or shopfronts, and the tolerances available
- The weight and size of each leaf, which decide the operator and fittings
- power at the head for a fused spur, and any access control or alarm links
You receive a drawing and a fixed, itemised written quote, and you are free to take it or leave it.
How are frameless glass leaves installed?
- The header and operator are fixed and levelled, with packers where the soffit is out of true.
- Any fixed glass panels in the design are installed.
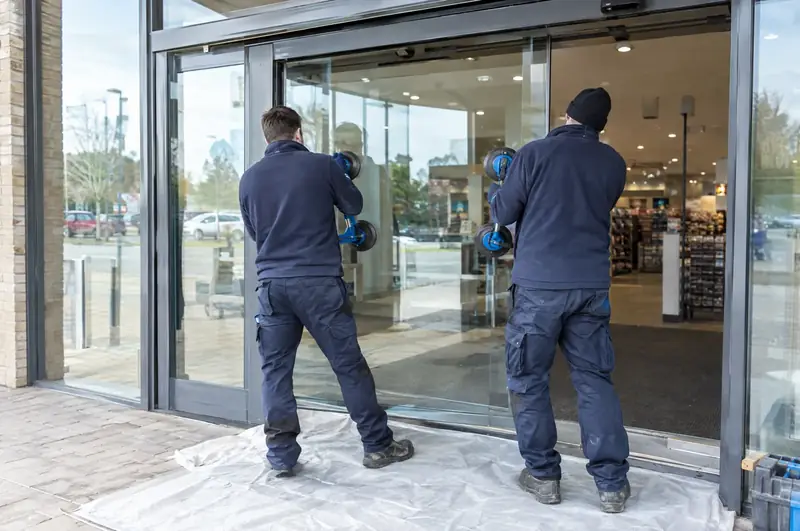
- The glass leaves are lifted in with suction lifters and clamped into the top rail.
- The floor guides are fixed and the leaves adjusted so the gaps are even and the glass hangs plumb.
- Sensors are fitted, and the engineer sets speeds, forces and hold-open time to suit the people using the door.
- The door is tested, a site-specific risk assessment is completed and staff are shown the programme switch.
Most frameless doors take a day on site. The handover pack includes the test record, the risk assessment and user instructions.
How do you look after a frameless glass door?
Looking after a frameless door is mostly about keeping the glass clean, the floor guide clear and the fittings tight. Clean the glass with non-abrasive products, check the floor guide or channel for grit and coins, and report chips on glass edges promptly, because damaged toughened glass can fail without warning.
A trained engineer should check the sensors, locking and other safety functions at least annually, and more often where the door is heavily used, checking clamp fixings and leaf alignment at the same visit. See automatic door servicing.
Which frameless option suits your space?
| Option | What it is | Best for |
|---|---|---|
| Single frameless slide | One glass leaf sliding past a fixed glass panel or wall | Meeting rooms, studios and small receptions |
| Bi-parting frameless | Two glass leaves parting from the centre | Office receptions, showrooms and hotels |
| Frameless into partition | Leaves and operator joined to an existing glass partition | Office fit-outs with glazed walls |
| Laminated frameless | Laminated glass leaves for better security and safety | Ground-floor and street-facing doors |
| Frameless inner door | An all-glass inner door behind a framed outer door | Entrances that need both the look and weather protection |
How much does a frameless glass automatic door cost?
A frameless glass automatic door set is from £5,495 ex VAT as a guide, with glass size and type, fitting finish and any floor or partition work setting the final figure. The table shows what moves the price; your written quote is the price you pay.
| Item | Guide price | Notes |
|---|---|---|
| Single-slide frameless glass door | £5,495 – £8,995 | installed, ex VAT |
| Bi-parting frameless glass door, about 2 m clear opening | £7,495 – £12,995 | installed, ex VAT |
| Touch-free switch or push pad, fitted | £145 – £395 | per switch, ex VAT |
| Card or fob reader tied into the door | £795 – £2,495 | per door, ex VAT |
| Battery backup for power-cut operation | £395 – £695 | per door, ex VAT |
Standards and the law
BS EN 16005 is the current standard for the safety in use of powered pedestrian doors, and BS 7036-0:2014 is the British code of practice for risk assessment and risk reduction used alongside it. Standards are not law in themselves, but they are the recognised benchmark for showing an automatic door is safe to use, and we set up, test and document doors with reference to them.
Whoever motorises a manual door, or builds an automatic door from separate parts, may take on the manufacturer’s legal duties for the finished door: a risk assessment, a technical file kept available for the authorities, a Declaration of Conformity, the conformity marking and instructions. You receive the Declaration of Conformity and the instructions at handover.
The law that applies also depends on the nation. The table shows the main differences; each county and town page carries the rules for its own nation.
| Nation | Accessibility | Building regulations guidance | Fire safety law |
|---|---|---|---|
| England | The Equality Act 2010 | Approved Document M (Volume 2): powered opening where opening force would exceed 30 N, or 22.5 N from 30° to 60°; 1000 mm clear width for public entrance doors in new buildings | Regulatory Reform (Fire Safety) Order 2005: the responsible person |
| Wales | The Equality Act 2010 | Approved Document M (Wales): powered opening where opening force would exceed 20 N; 1000 mm clear width for public entrance doors in new buildings | Regulatory Reform (Fire Safety) Order 2005: the responsible person |
| Scotland | The Equality Act 2010 | Building (Scotland) Regulations 2004, non-domestic Technical Handbook: accessible entrance with at least 800 mm clear opening; building warrant for building work | Fire (Scotland) Act 2005: whoever has control of the premises |
| Northern Ireland | The Disability Discrimination Act 1995 | Building Regulations (Northern Ireland) 2012: powered doors must not trap people and must open on power failure; access guidance in Technical Booklet R | Fire and Rescue Services (Northern Ireland) Order 2006 and Fire Safety Regulations (Northern Ireland) 2010 |
Questions about frameless glass automatic doors
Are frameless automatic doors safe?
Yes, when the glass, sensors and set-up are right. The leaves are toughened or laminated safety glass, presence sensors stop the door closing on someone in the threshold, and protection covers the gap where a leaf passes a fixed panel. Clear markings on the glass make it visible. Each door is tested and documented with reference to BS EN 16005 before handover.
Can a frameless glass door be used as a front door?
It can, especially on sheltered entrances or behind a canopy, but it is not always the best choice. Frameless doors have small gaps around the leaves, so they let in more draught and noise than framed doors, and night security is lower. On an exposed street, a slim-framed sliding door, or a frameless inner door behind a framed outer door, often works better.
How secure is a frameless automatic door?
Security depends on the glass and the locks. Laminated glass holds together if broken and resists break-through better than toughened glass alone. A lock in the header holds the leaves, and floor bolts or a locking floor guide can be added. For shops with valuable stock, a roller shutter or grille may still be needed, and the door is planned to work with it.
Do frameless doors need a track in the floor?
They need a guide at the floor to keep the glass in line, but not a running track. Most doors use a small guide fixed to the floor beside the opening, or a narrow channel cut into the floor finish. Nothing has to sit across the walkway, so the threshold stays level for wheelchairs, trolleys and pushchairs.
Can you add an automatic frameless door to our glass office partition?
Often, yes. Many frameless doors are fitted into existing partitions, with the operator fixed to the slab above and the glass matched to the partition. The survey checks the partition head, the tolerances and the glass type, so the new leaves line up with the existing panels and the door does not put strain on the partition.
How thick is the glass on a frameless sliding door?
Most frameless automatic doors use 10 or 12 mm toughened glass, or laminated glass of a similar overall thickness. Thicker glass is heavier, so the operator, carriages and top rail are chosen for the weight of each leaf. The glass type is listed in the quote, so you know exactly what you are getting.
What happens if a frameless glass leaf breaks?
Toughened glass breaks into small pieces, and the opening will need securing until new glass is fitted. Laminated glass cracks but stays in place, so the door is usually still secure. Replacement leaves are made to size, with polished edges and clamp positions matched to the fittings, so allow some time for a new pane to be made.
Will people walk into a frameless glass door?
They can if the glass is not marked. Frameless doors and screens should carry clear manifestation, such as frosted bands, logos or patterns, usually in two bands, one around waist height and one around eye level, so people notice them whether standing or seated. We include manifestation in the specification and can match it to your branding.