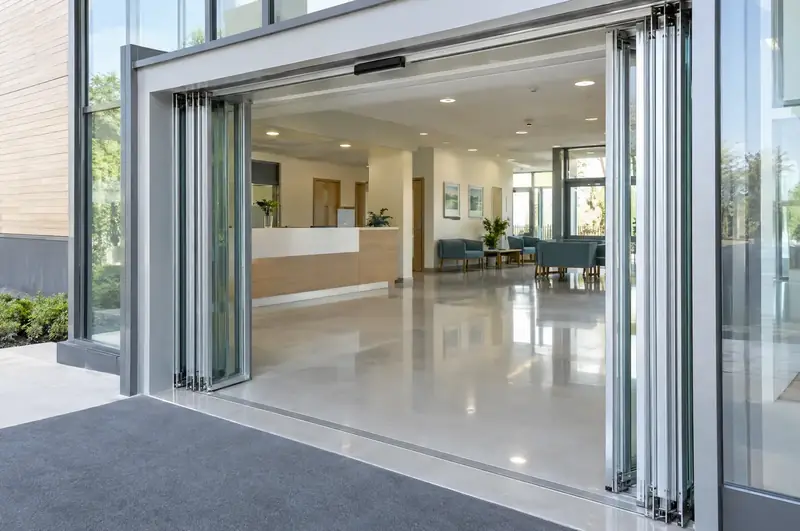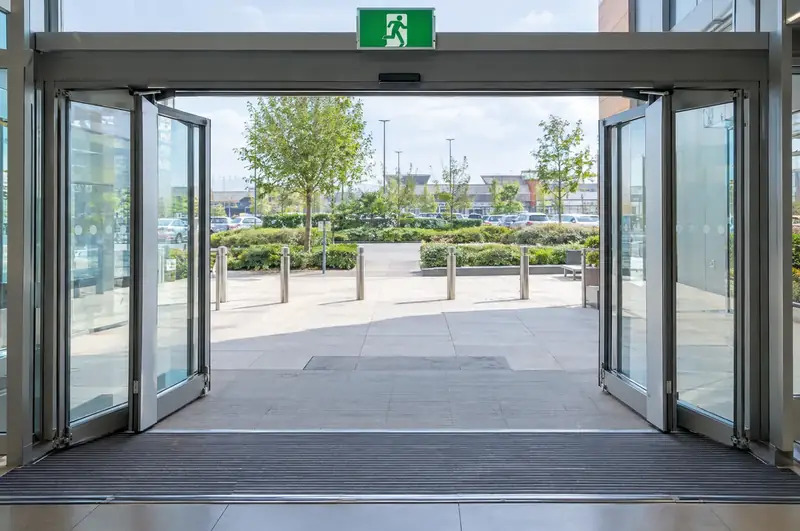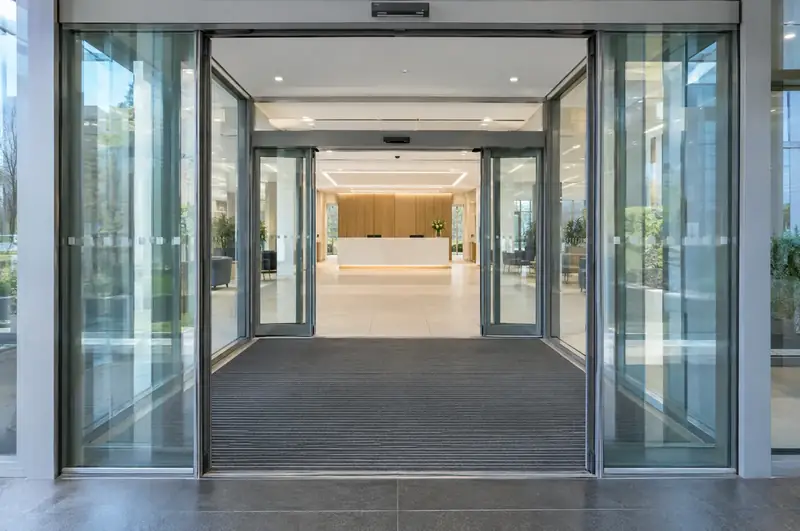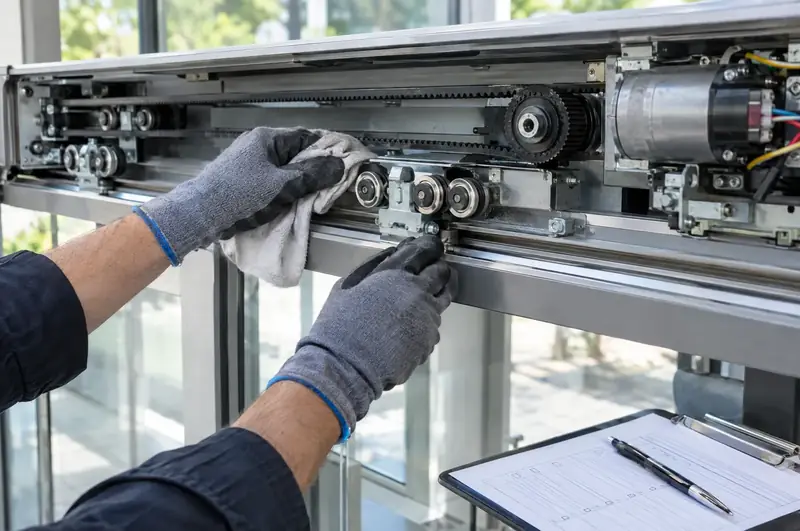
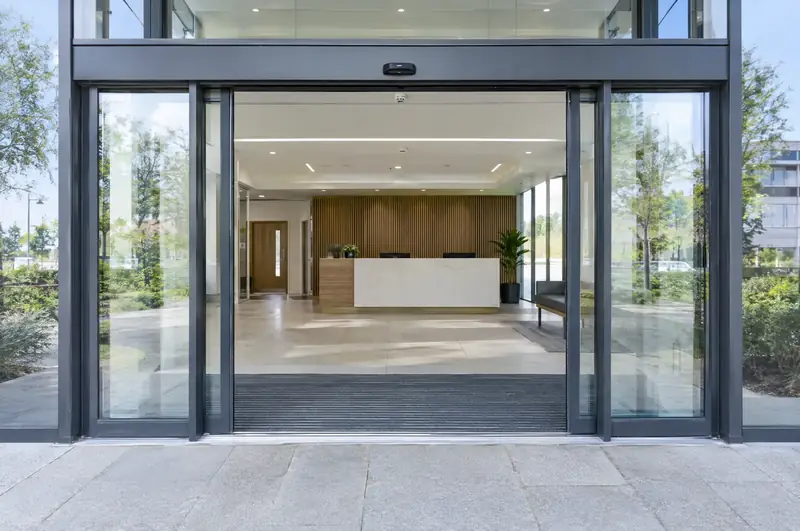
Sliding doors are the most common automatic entrance in the UK because they open without sweeping into the path of the person walking through. That makes them the usual choice for shop fronts, office receptions, GP surgeries, libraries and any doorway used by wheelchair users, pushchairs and people carrying shopping.
We supply and install single-slide doors, where one leaf moves past a fixed screen, and bi-parting doors, where two leaves part from the centre. Each entrance is built to the measured opening with aluminium framing, safety glass, an overhead drive unit, activation and safety sensors and a programme switch for staff to set how the door behaves.
Work is carried out by specialist automatic door engineers working under our management, and we remain the contracting party from survey to handover. The site survey is free, and you get a fixed, itemised written quote before anything is ordered. Every door is set up, tested and documented with reference to BS EN 16005, the standard for the safety in use of power-operated pedestrian doors.
- Typical clear opening
- 900 mm to 2,500 mm
- Typical lead time
- Typically 4 to 8 weeks from order
- Usually suits
- Shops, offices, surgeries, public buildings
- Safety reference
- BS EN 16005
How does an automatic sliding door work?
An automatic sliding door opens when a sensor detects someone approaching and closes once the doorway is clear. The leaves hang from carriages that run along a track inside a header box above the opening, driven by a motor and toothed belt under the control of a programmable board.
Two kinds of sensor do different jobs. A motion sensor, usually microwave radar, triggers the opening. Presence sensors, usually active infrared, watch the threshold and hold the door open while anyone is standing in it. Floor guides keep the bottom of each leaf in line so it cannot swing out of the track if someone leans on it.
Programme switch modes
Staff choose how the door behaves with a keyed or code-protected programme switch:
- Automatic: opens for traffic in both directions.
- Exit only: opens from inside, so the last customers can leave after closing time.
- Partial opening: opens to a reduced width to hold heat in during cold weather.
- Hold open: stays fully open, for deliveries or warm days.
- Off and locked: closes and engages the lock at night.
Single-slide or bi-parting: which layout do I need?
The layout depends on how much wall width there is beside the opening. A sliding leaf has to park somewhere when it opens, so a standard sliding entrance needs an overall frame width of roughly twice the clear opening.
A single-slide door has one moving leaf that parks behind a fixed screen on one side. It suits internal doors, consulting rooms and smaller shops where only one side of the opening has clear wall. A bi-parting door has two leaves that part from the centre, each parking behind its own fixed screen. Because each leaf travels half the distance, it opens faster for the same width, which matters at a busy supermarket or surgery entrance.
As an example, a clear opening of 1,500 mm usually needs around 3,100 mm of overall frame width with either layout. Where that width is not available, a telescopic sliding door or an automatic folding door gets more opening out of the same space.
A standard sliding door is not always the answer. Very exposed entrances may need a draught lobby, and doors on an escape route may need break-out leaves. The survey tells you which applies.
What specification choices are there?
Most of the specification follows from where the door sits and how it is used. The main choices are:
- Framing: standard aluminium sections, slim sections for a lighter look, or thermally broken sections for heated entrances.
- Glazing: toughened safety glass, laminated glass for extra security, or double-glazed units to cut heat loss.
- Finish: polyester powder coating in a RAL colour to match the shopfront, or an anodised finish.
- Locking: an electromechanical lock in the drive unit, floor-mounted hook locks with a key, or both.
- Battery backup: keeps the door working for a period during a power cut, or opens it and holds it open where the escape strategy needs that.
- Side-screen protection: guards or sensors that stop fingers being drawn into the gap between a moving leaf and its fixed screen.
If you already have a card reader, intercom or timer, the door can be wired to it, as explained on our access control page.
What does the free site survey check?
The survey establishes whether the opening can take a sliding door and which layout fits. The engineer measures and records:
- The structural opening, the wall either side and the height available for a header, which is usually 100 to 150 mm deep
- what the header will fix to, whether a steel beam, a lintel or a timber shopfront frame
- The floor level across the threshold and the floor finish, including any matwell
- where a fused spur can go near the head of the door for the power supply
- footfall, the direction people approach from, and who uses the door, such as wheelchair users, children or people with trolleys
- whether the door is on an escape route and what the fire strategy says about it
- wind exposure, existing alarms and access control, and whether the building is listed or in a conservation area
You then get a measured drawing and a fixed, itemised written quote. There is no obligation to go ahead.
How is an automatic sliding door installed?
- We agree a date and, for shops and surgeries, often an early start or out-of-hours slot so the entrance is not closed during trading.
- The old door is removed and the opening is prepared and made good.
- The frame, fixed screens and header are fitted and checked for level and plumb.
- The leaves are hung on their carriages and the floor guides are fixed.
- Your electrician connects the fused spur, unless the quote includes the electrical work.
- The sensors are fitted and the engineer sets opening speed, closing force and hold-open time for the people using the door.
- The door is tested, a site-specific risk assessment is completed and staff are shown how to use the programme switch.
A straightforward replacement of one entrance usually takes one or two days on site. At handover you receive the test record, the risk assessment, user instructions and the conformity paperwork for the door.
What maintenance does a sliding door need after installation?
An automatic sliding door needs simple daily checks by staff and planned servicing by an engineer. Daily checks mean making sure the door opens as you approach, stays open while you stand in the doorway and has nothing caught in the floor guides.
Doors in workplaces must be kept maintained and in good working order. Regular servicing and a written record are the usual way to show that. We recommend a trained engineer checks the safety functions at least once a year, with service intervals set by the manufacturer's instructions and how heavily the door is used. Busy entrances are often serviced more often. See automatic door servicing and safety inspections.
Which sliding door layout suits your opening?
| Option | What it is | Best for |
|---|---|---|
| Single slide | One moving leaf that parks behind one fixed screen | Internal doors, consulting rooms and small shops |
| Bi-parting | Two leaves that part from the centre behind two fixed screens | Main entrances, surgeries and supermarkets |
| Bi-parting with fanlight | Bi-parting leaves under a fixed glazed panel up to a high ceiling | Tall shopfronts and atrium entrances |
| Insulated sliding | Thermally broken frame with double-glazed leaves | Exposed entrances and heated receptions |
| Break-out sliding | Leaves and screens that swing outwards when pushed | Entrances on escape routes, see break-out doors |
| New drive on existing leaves | A replacement operator on sound sliding leaves | Doors where only the drive is worn, see drive unit replacement |
How much does an automatic sliding door cost?
A complete automatic sliding door entrance is typically £4,495 to £12,995 ex VAT as a guide, depending on the width, the glazing, the sensors and any work to the opening. The table shows what moves the price; your written quote is the price you pay.
| Item | Guide price | Notes |
|---|---|---|
| Single-slide door set, about 1.0 to 1.2 m clear opening | £4,495 – £7,995 | framed aluminium and glass, installed, ex VAT |
| Bi-parting door set, about 2 m clear opening, with side screens | £6,995 – £12,995 | installed, ex VAT |
| Large, full-height or heavy-duty entrances | from £14,995 | Priced on survey |
| Break-out leaves and screens for an escape route | £995 – £3,995 | added to a sliding door, ex VAT |
| Touch-free switch or push pad, fitted | £145 – £395 | per switch, ex VAT |
| Card or fob reader tied into the door | £795 – £2,495 | per door, ex VAT |
| Battery backup for power-cut operation | £395 – £695 | per door, ex VAT |
Standards and the law
BS EN 16005 is the current standard for the safety in use of powered pedestrian doors, and BS 7036-0:2014 is the British code of practice for risk assessment and risk reduction used alongside it. Standards are not law in themselves, but they are the recognised benchmark for showing an automatic door is safe to use, and we set up, test and document doors with reference to them.
Whoever motorises a manual door, or builds an automatic door from separate parts, may take on the manufacturer’s legal duties for the finished door: a risk assessment, a technical file kept available for the authorities, a Declaration of Conformity, the conformity marking and instructions. You receive the Declaration of Conformity and the instructions at handover.
The law that applies also depends on the nation. The table shows the main differences; each county and town page carries the rules for its own nation.
| Nation | Accessibility | Building regulations guidance | Fire safety law |
|---|---|---|---|
| England | The Equality Act 2010 | Approved Document M (Volume 2): powered opening where opening force would exceed 30 N, or 22.5 N from 30° to 60°; 1000 mm clear width for public entrance doors in new buildings | Regulatory Reform (Fire Safety) Order 2005: the responsible person |
| Wales | The Equality Act 2010 | Approved Document M (Wales): powered opening where opening force would exceed 20 N; 1000 mm clear width for public entrance doors in new buildings | Regulatory Reform (Fire Safety) Order 2005: the responsible person |
| Scotland | The Equality Act 2010 | Building (Scotland) Regulations 2004, non-domestic Technical Handbook: accessible entrance with at least 800 mm clear opening; building warrant for building work | Fire (Scotland) Act 2005: whoever has control of the premises |
| Northern Ireland | The Disability Discrimination Act 1995 | Building Regulations (Northern Ireland) 2012: powered doors must not trap people and must open on power failure; access guidance in Technical Booklet R | Fire and Rescue Services (Northern Ireland) Order 2006 and Fire Safety Regulations (Northern Ireland) 2010 |
Questions about automatic sliding doors
How wide does an opening need to be for an automatic sliding door?
A standard sliding door needs an overall width of roughly twice the clear opening, because each leaf parks beside the doorway when it opens. For a clear opening of 1,200 mm, allow about 2,500 mm of frame width. If you have less side space, a telescopic or folding door can give a wider opening from the same width. The survey measures this exactly before anything is quoted.
Can an automatic sliding door be used on an escape route?
It can sit on an escape route if it is set up the way the building's fire strategy requires. In England and Wales, fire safety law says sliding doors must not be used for exits specifically intended as emergency exits, so the dedicated emergency exit is normally a different door. On an escape route, a sliding entrance is set up to open on a fire alarm signal, open if the power fails or break out when pushed. We check the fire strategy at survey.
What happens to an automatic sliding door in a power cut?
That depends on how it is set up. With a battery backup, the door can keep working for a period, or open and stay open so people can get out. Without one, the leaves can usually be slid by hand once the lock is released. Workplace health and safety law expects powered doors to be safe if the power fails, so the behaviour is agreed with you and set during commissioning.
How long does it take to fit an automatic sliding door?
Most single entrances take one or two days on site once the door is made. The door itself is typically 4 to 8 weeks from order, because frames and glass are made to the surveyed measurements. Work that involves a new steel above the opening, floor changes or a full shopfront will take longer, and the quote sets out the programme.
Can an old shopfront door be replaced with an automatic sliding door?
Often, yes. Many shops replace a manual swing door and part of the glazed shopfront with a sliding door and fixed screens. The survey checks that the structure above can carry the header and that there is wall or glazing width for the leaves to park. A change to the look of the frontage may need planning permission or listed building consent, and we can supply drawings for an application.
Do automatic sliding doors waste a lot of heat?
A sliding door only lets heat out while it is open, and it closes as soon as the doorway is clear, so it usually loses less than a manual door that gets propped open. Thermally broken frames, double-glazed leaves, brush seals and a partial opening mode all help. On very exposed or busy entrances, a draught lobby with two sets of doors makes the biggest difference.
How secure is an automatic sliding door at night?
An electromechanical lock in the drive unit holds the leaves closed when the programme switch is set to off, and floor-mounted hook locks with a key can be added. Laminated glass resists break-through much better than toughened glass alone. Where a shopfront already has a roller shutter, the new door is planned to sit behind it so both can be used.
Can a sliding door let staff in after hours but keep the public out?
Yes. Set to exit only, the door opens from inside but not from outside. A card reader, keypad or timer can be wired to the operator so staff or permitted visitors can come in while the public cannot. Many surgeries and offices use a timer to switch between modes at opening and closing time, so nobody has to remember.