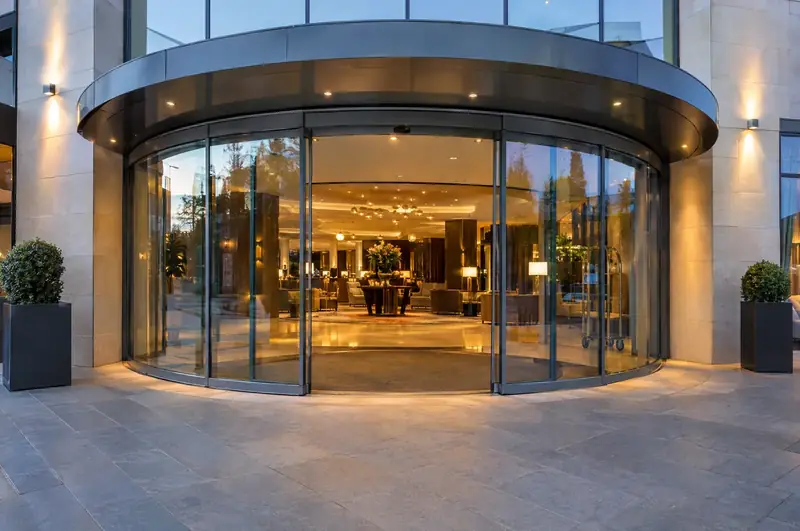
Curved doors are chosen as much for how an entrance looks and feels as for how it works. A sweeping glass front draws people in, softens a large façade and gives a hotel, department store or civic building an entrance that is easy to recognise from across the street.
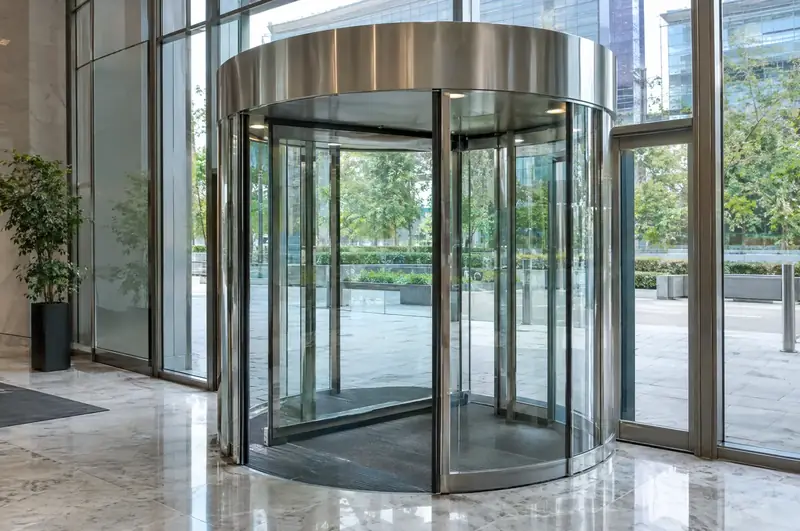
There are two main forms. A half-round door is a single curved sliding door set into or projecting from the front of the building. A full-round door is a complete glass cylinder with curved sliding doors on both sides, so it works as a draught lobby as well. Segmental designs with a gentler curve are also possible.
Every curved door is made to order, with glass bent to the exact radius, so lead times are longer than for flat sliding doors and the survey goes into more detail. Specialist automatic door engineers working under our management carry out the survey and installation, and the door is tested and documented with reference to BS EN 16005. There is no charge for the survey, and the quote is fixed.
- Typical clear opening
- 1,200 mm to 2,000 mm
- Typical lead time
- Typically 8 to 14 weeks from order
- Usually suits
- Hotels, department stores, civic buildings
- Safety reference
- BS EN 16005
How does a curved automatic door work?
A curved automatic door works like a bi-parting sliding door bent around an arc. The leaves hang from carriages on a curved track inside a curved header, and the drive moves them around the curve until they park behind curved fixed screens. Floor guides follow the same radius, so the floor beneath must be laid true to the curve.
Activation and safety follow the usual pattern: a radar motion sensor to open, presence sensors to protect the threshold, and protection where moving leaves pass the fixed screens. On a full-round door, the inner and outer doors can be set so they do not open together in cold or windy weather, which keeps the space between them working as an air lock.
Half-round or full-round: which should I choose?
The choice comes down to space, exposure and how hard the entrance has to work.
- Half-round suits a building where the entrance can project out from the façade or sit in a curved recess. It gives the curved look with one set of doors, at a lower cost.
- Full-round suits busy, exposed entrances and buildings that want a lobby without building one. Visitors pass through two curved doors with a still pocket of air between them.
- Segmental or shallow curves suit a curved façade where the door simply follows the line of the building.
Space is the main constraint. A full-round door needs a clear circle of floor and a canopy or roof above it, and its diameter decides the clear opening and how many people can pass at once. Diameters commonly range from about 2,500 to 4,000 mm.
Why do curved doors take longer to make?
Curved doors take longer because almost every part is made to a radius rather than cut from standard lengths. The glass is heated and bent over a mould to the exact curve, then toughened or laminated, and the header, track, frame sections and floor guides are rolled to match. That is why curved doors are typically 8 to 14 weeks from order.
The same applies if a pane is broken later. A replacement curved panel has to be made to the same radius, so it cannot be cut from stock. Some owners order one spare curved panel with the door, or agree in advance how the opening would be secured, so a broken leaf does not leave the entrance out of action while new glass is made.
What does a curved door specification include?
- Radius and diameter: set from the survey, the façade and the clear opening needed.
- Glass: curved toughened glass, curved laminated glass for security, or curved double-glazed units where heat loss matters.
- Framing and finish: slim aluminium sections in a powder-coated RAL colour or anodised finish, often matched to the canopy.
- Canopy and ceiling: a curved canopy for half-round doors, or a roof and ceiling for full-round doors, with lighting if wanted.
- Locking: an electromechanical lock in the drive, with floor locks for extra security; on full-round doors both doors lock.
- Battery backup and escape: set up so the door behaves as the fire strategy requires when the alarm sounds or the power fails.
- Floor: a curved matwell and level floor finish that follows the radius of the guides.
What does the survey look at for a curved entrance?
A curved door survey goes further than a standard one, because the door depends on the shape of the building around it. The engineer records:
- The exact width and depth available, and any setting-out lines from the architect or shopfitter
- whether the door will project beyond the building line, which can affect planning or the highway boundary
- how a canopy or roof will be supported and drained
- floor levels across the full arc, and how the floor finish and matwell will be cut to the curve
- power, fire alarm links and access control at the head of the door
- pedestrian flows, including peak arrivals at hotels or the end of events
Drawings are produced for your approval before the glass is ordered, because once curved glass is made, the radius cannot change.
How is a curved door installed and kept running?
Installation usually takes two to four days on site for a half-round door, and longer for a full-round door with a roof. The curved header and screens are set out precisely, the curved leaves are lifted in with suction lifters and adjusted so they run evenly along the arc, and the sensors are set and tested. The engineer completes a site-specific risk assessment and shows staff how to use the programme switch.
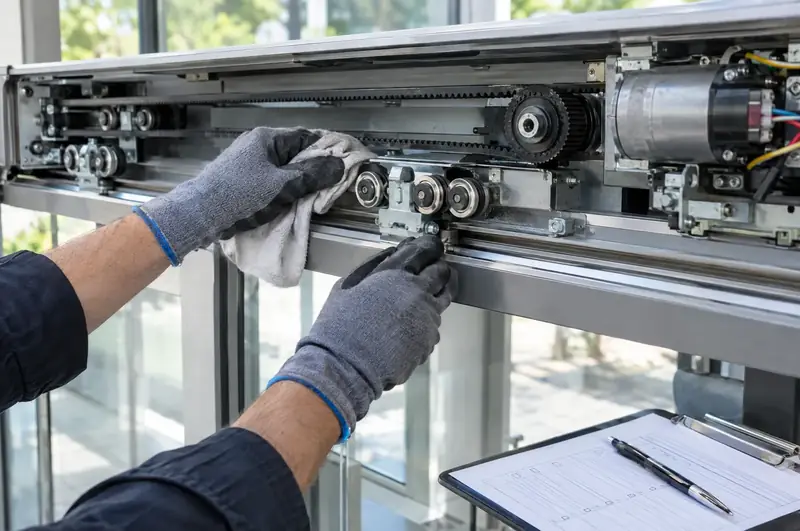
Curved doors need the same daily checks as any sliding door, with extra attention to the floor guides and carriages, which follow the curve and wear quickly if dirt builds up. At least once a year, a trained engineer should check every safety function; busy hotel and store entrances are usually serviced more often than that. See automatic door servicing.
Which curved design suits your entrance?
| Option | What it is | Best for |
|---|---|---|
| Half-round | One curved bi-parting door projecting from or recessed into the façade | Hotels, shops and offices wanting a curved front |
| Full-round | A glass cylinder with curved sliding doors on both sides | Busy, exposed entrances that need a lobby |
| Segmental | A shallow curve that follows a curved façade | Curved building fronts and atriums |
| Curved with insulated glass | Curved double-glazed leaves and screens | Heated receptions and exposed sites |
| Curved with break-out leaves | Curved leaves that swing out when pushed, where the design allows | Entrances on escape routes, as the fire strategy requires |
How much does a curved automatic door cost?
A curved automatic entrance is from £14,995 ex VAT as a guide, and the radius, the glass type and the choice between half-round and full-round make the biggest difference to the final figure. The table shows what moves the price; your written quote is the price you pay.
| Item | Guide price | Notes |
|---|---|---|
| Half-round curved sliding entrance | from £14,995 | installed, ex VAT; priced on survey |
| Full-round curved entrance or large radius | Priced on survey | glass and track are made to the radius |
| Battery backup for power-cut operation | £395 – £695 | per door, ex VAT |
| Card or fob reader tied into the door | £795 – £2,495 | per door, ex VAT |
Curved doors are designed and priced after a free site survey, because the glass, track and screens are made to the radius of your entrance.
Standards and the law
BS EN 16005 is the current standard for the safety in use of powered pedestrian doors, and BS 7036-0:2014 is the British code of practice for risk assessment and risk reduction used alongside it. Standards are not law in themselves, but they are the recognised benchmark for showing an automatic door is safe to use, and we set up, test and document doors with reference to them.
Whoever motorises a manual door, or builds an automatic door from separate parts, may take on the manufacturer’s legal duties for the finished door: a risk assessment, a technical file kept available for the authorities, a Declaration of Conformity, the conformity marking and instructions. You receive the Declaration of Conformity and the instructions at handover.
The law that applies also depends on the nation. The table shows the main differences; each county and town page carries the rules for its own nation.
| Nation | Accessibility | Building regulations guidance | Fire safety law |
|---|---|---|---|
| England | The Equality Act 2010 | Approved Document M (Volume 2): powered opening where opening force would exceed 30 N, or 22.5 N from 30° to 60°; 1000 mm clear width for public entrance doors in new buildings | Regulatory Reform (Fire Safety) Order 2005: the responsible person |
| Wales | The Equality Act 2010 | Approved Document M (Wales): powered opening where opening force would exceed 20 N; 1000 mm clear width for public entrance doors in new buildings | Regulatory Reform (Fire Safety) Order 2005: the responsible person |
| Scotland | The Equality Act 2010 | Building (Scotland) Regulations 2004, non-domestic Technical Handbook: accessible entrance with at least 800 mm clear opening; building warrant for building work | Fire (Scotland) Act 2005: whoever has control of the premises |
| Northern Ireland | The Disability Discrimination Act 1995 | Building Regulations (Northern Ireland) 2012: powered doors must not trap people and must open on power failure; access guidance in Technical Booklet R | Fire and Rescue Services (Northern Ireland) Order 2006 and Fire Safety Regulations (Northern Ireland) 2010 |
Questions about curved automatic doors
What is the difference between a curved door and a revolving door?
A curved door slides: its leaves move sideways around an arc and open a clear gap for people to walk straight through. A revolving door turns: wings rotate inside a drum and people walk round with them. A full-round curved door gives some of the draught protection of a revolving door while keeping a straight, open path, which many people find easier.
Is a curved automatic door accessible for wheelchair users?
Yes. A curved sliding door opens a clear, level path with no turning movement, so it works for wheelchair users, people with walking aids and parents with pushchairs. The clear opening should be chosen with those users in mind, and the door set to open early and close gently. Service providers have duties to make reasonable adjustments for disabled people under equality and accessibility law, and an automatic entrance is a common adjustment.
Why is the lead time longer for curved doors?
Because the glass, frame, header, track and floor guides are all made to your radius. Curved glass is bent over a mould and then toughened or laminated, which takes longer than cutting flat panes. Curved doors are typically 8 to 14 weeks from order once drawings are approved, so allow for this in any refurbishment or new-build programme.
What happens if a curved glass panel breaks?
A replacement has to be made to the same radius, so it takes longer than a flat pane. Depending on which panel is broken, the door can usually be secured and sometimes kept partly working in the meantime. For busy entrances, it is worth considering a spare panel at the time of order, or agreeing in advance how the opening would be made safe.
Can an existing flat sliding door be replaced with a curved one?
Often, but it usually involves more than swapping the door. A half-round door projects beyond the old building line or needs a curved recess, a canopy above and a floor finish cut to the curve. The survey checks the structure, the space outside and whether planning permission is likely to be needed for the change to the frontage.
How much space does a full-round curved door need?
A full-round door needs a clear circle equal to its diameter, plus room around it for people to approach and queue. Diameters commonly range from about 2,500 to 4,000 mm, with larger diameters giving a wider clear opening and more room inside. The survey and drawings set the diameter to suit the building and the number of people using it.
Do curved doors keep heat in?
A full-round curved door works as a draught lobby: people pass through two doors with a pocket of still air between them, so the inside is never open straight to the street. A half-round door behaves like a normal sliding door. Curved double-glazed panels, brush seals and a partial opening mode all reduce heat loss further.
Can a curved door be locked at night?
Yes. An electromechanical lock in the drive holds the leaves when the programme switch is set to off, and floor locks can be added. On a full-round door, both the inner and outer doors lock. Laminated curved glass improves resistance to break-in, and the door can be wired to the intruder alarm or access control system.